


+ HEALTHCARE
Cotton Architecture + Design began in healthcare and has continued building the expertise since. Since 2019 we have designed ambulatory surgery centers, Cath labs, imaging centers, behavioral health facilities, medical office buildings, and specialty clinics across Arizona and the Southwest.
+ WHAT WE DESIGN
Ambulatory Surgery Centers — Single-specialty and multi-specialty. Cath labs, endoscopy suites, orthopedic and spine, ophthalmology, cardiovascular.
Medical Office Buildings — Ground-up and multi-tenant, including shell design coordinated for future clinical fit-out.
Clinics and Specialty Practices — Primary care, multispecialty, pediatric therapy, behavioral health, vein and endovascular, urgent care.
Imaging — CT, MRI with RF shielding coordination, and interventional imaging suites.
Conversions — Non-medical office to clinic, existing building to ASC, non-compliant ASC to compliant.
+ WHAT SETS THE WORK APART
Regulatory fluency, applied early
We design to FGI Guidelines, the CMS Conditions for Coverage at 42 CFR §416, ASHRAE 170, NFPA 99 and 101, and the requirements of AAAHC, AAAASF, and the Joint Commission as needed for your project. Where FGI is more stringent than the CMS minimum we design to the stricter standard, because that is what gets surveyed.
Throughput as a design problem
Room count is arithmetic. Case volume is circulation, sterile processing capacity, and pre-op and recovery bay ratios. We plan clinical zoning and staff movement to support the volume your business case depends on.
Licensure treated as part of delivery
For Arizona projects we manage the AZDHS Architectural Review application as a standard service, coordinate expediting when the schedule requires it, and support the facility licensing process through survey preparation.
+ PROCESS
From site selection and entitlements through pre-design programming, construction documents, permitting, construction administration, licensure, and one-year post-occupancy review.
+ RESOURCES
CMS Deficiency Atlas — 147,000 CMS Form 2567 citations across 5,886 ASCs, analyzed for the deficiencies that originate in design and cross-referenced to FGI.
ASC Feasibility Assessment — A no-cost conceptual assessment covering feasibility, preliminary blocking, cost guidance, and regulatory requirements.
Conversion Guides — Four practical guides covering office-to-clinic, building-to-ASC, vacant site to MOB, and bringing a non-compliant ASC into compliance.

BUCKEYE MEDICAL PLAZA

CND LIFE SCIENCES

VIRTUOUS HEALTH CENTERS ASC

ASAP MEDICAL OFFICE

SONORAN VEIN & ENDOVASCULAR MOB

BOOMERANG MEDICAL OFFICE

ABQ ORTHOPEDICS CLINIC

THE OCD AND ANXIETY CLINIC

ALLY PEDIATRIC THERAPY

AVONDALE CATH LAB AMBULATORY SURGERY CENTER

PHOENIX HEART AMBULATORY SURGERY CENTER

AVONDALE URGENT CARE

AVONDALE TIMESHARE CLINIC

MULTI-SPECIALTY AMBULATORY SURGERY CENTER

APRICUS HEALTH IMAGING CENTER

APRICUS HEALTH AMBULATORY SURGERY CENTER
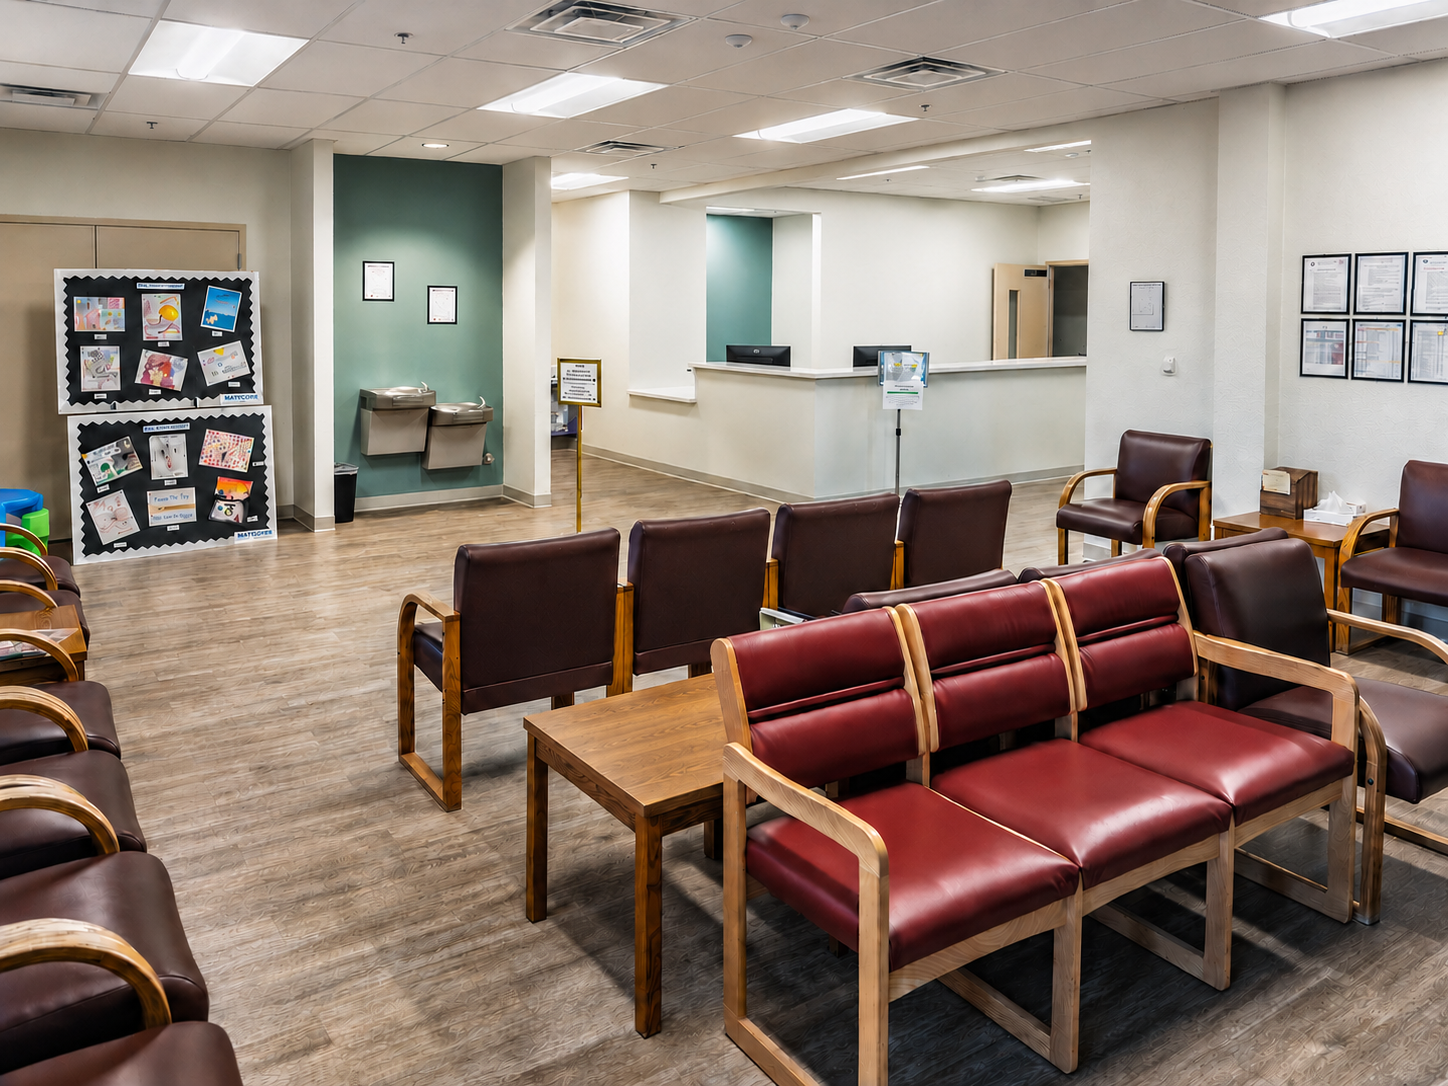
YAVAPAI COMMUNITY HEALTH CENTER
+ START THE CONVERSATION
If you are evaluating a site, a suite, or a service line, the earliest conversation is the cheapest one.